GreenLife score
Most of what makes an older house expensive to heat is hidden behind drywall and under floors: empty or slumped insulation, gaps around pipes and wires, leaky ducts. A renovation exposes all of it for a few weeks. The labor to open and close those spaces is already in your contract, so the energy work only costs materials and a little extra time.
The catch is timing. Your contractor will not suggest most of this unless you ask before demolition, and once inspections are signed off the window has closed.
What it costs now versus later
| Upgrade | During the remodel | Done later | Why it matters |
|---|---|---|---|
| Air sealing open walls and floors Our pick | $200–$600 | $500–$1,500 | Cuts drafts and heat loss at the source |
| Wall insulation (per sq ft of wall) | $1–$2.50 batts or $3–$5 spray foam | $2–$4 drill-and-fill | Exterior walls lose more heat than people expect |
| Rim joist and floor insulation | $300–$1,200 | $600–$2,000 | Cold floors over basements and crawlspaces |
| New 240V circuit for a range or heat pump | $250–$700 | $500–$1,500 | Avoids opening walls again for a future switch |
| Sealing exposed ducts with mastic | $100–$400 | $500–$2,000 | Leaky ducts in unheated spaces waste heat |
Typical US prices in 2026, installed, before rebates. Later prices assume finished walls and floors that have to be opened, patched and painted, or a retrofit method.
Insulate and seal every cavity you open
An exterior 2×4 wall takes R-13 to R-15 of fiberglass or mineral wool batts, or roughly 2 to 3 inches of closed-cell spray foam. Mineral wool costs a little more than fiberglass but fits tighter and doesn’t sag. Spray foam seals air as well as insulating, which matters in old houses with no sheathing tape or house wrap, but it costs two to three times as much.
Before the insulation goes in, seal the holes. Caulk the joints where studs meet the top and bottom plates, foam around every wire, pipe and vent that passes through, and fit airtight electrical boxes on exterior walls. It is tedious, cheap work, and impossible to do properly once the wall is closed.
Under the floor, the rim joist (the band of framing sitting on top of the foundation wall) is one of the leakiest spots in most houses. Cut-and-cobble rigid foam sealed with canned foam costs $1 to $3 per square foot. If you are redoing a floor over a crawlspace or garage, the Department of Energy recommends R-25 to R-30 in most of the country; R-19 is the minimum worth installing.
Plan the electrical panel now
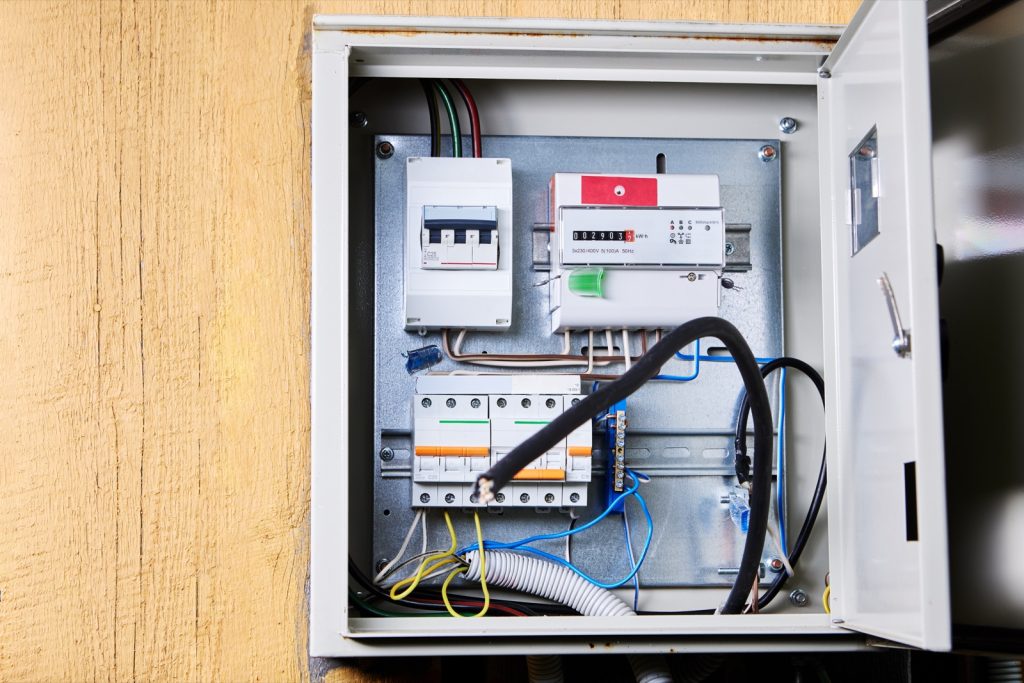
A heat pump, an induction range, a heat pump water heater and a Level 2 EV charger each want a dedicated 240-volt circuit. A house with a 100-amp panel may not have room for more than one or two of them. Ask your electrician for a load calculation as part of the remodel. It costs little or nothing when they are already on site, and it tells you whether you need a bigger panel.
- If the load calculation shows spare capacity, have the electrician run circuits or empty conduit to the kitchen and the likely heat pump spot while the walls are open.
- If it doesn’t, a 200-amp panel upgrade typically runs $2,000 to $5,000, more if the utility has to replace the service line. Doing it during a remodel avoids paying twice for permits and patching.
- If a bigger panel is too expensive, ask about circuit-sharing devices and 120-volt heat pump water heaters, which can delay or avoid the upgrade.
Ducts, windows and the heating system
ENERGY STAR estimates that a typical duct system loses 20 to 30 percent of the air moving through it to leaks and poor connections. If a remodel exposes ducts in a basement ceiling, crawlspace or attic, seal every seam with mastic or foil tape (not cloth duct tape, which fails) and insulate runs that pass through unheated space.
Windows are where renovation budgets go to die. New double-pane windows pay back in 20 to 40 years on energy alone, so replace them because they are rotten, stuck or leaking water, not for the bills. If they are already on the list, choose ENERGY STAR models rated for your climate and make sure the installer flashes and air-seals the rough opening.
If the furnace or central AC is near the end of its life, a remodel is a good time to get a heat pump quote. A smaller, cheaper unit often works once the walls are insulated and sealed. Ask for a room-by-room load calculation (called a Manual J) rather than a size based on the old equipment. Federal tax credits for insulation and heat pumps ended for work completed after December 31, 2025, so check your utility and state energy office for rebates, and apply before the work starts.
-
List every surface coming open
Walk the plans with your contractor and mark each exterior wall, floor and ceiling that will be exposed.
-
Get add-on prices in writing
Ask for line items for air sealing, insulation, rim joist work and any new circuits.
-
Book a blower-door test
Many utilities subsidize one. Testing before drywall lets the crew find and fix leaks while they are reachable.
-
Inspect before closing up
Look for gaps around boxes and pipes and for insulation that is compressed or missing, and photograph each wall for your records.
-
Do I need a 200-amp panel for a heat pump?
Not always. Many homes can add a heat pump on a 100-amp panel if other loads are small. An electrician’s load calculation answers the question for your house.
-
Are there tax credits for renovation energy upgrades in 2026?
The federal credits for insulation, air sealing, windows and heat pumps ended for work completed after December 31, 2025. Utility rebates and state programs are still available in many areas.